Designing the passenger journey beyond the terminal
An airport can include terminal entrances, parking structures, car rental facilities, pedestrian routes, ground transportation areas, employee entrances, transit connections and other multimodal infrastructure.
Each of those spaces creates a different architectural challenge, but they don't necessarily require a different partner.
Duo-Gard provides architectural canopies, covered walkways, transit shelters and custom structures backed by integrated design, engineering, fabrication and installation capabilities.
For airport owners, architects, engineers and contractors, that creates an opportunity to think beyond individual products and use one specialty design-build resource across multiple applications throughout the airport campus.
This is where Duo-Gard can become especially valuable as a resource.
An airport project might require:
Terminal: Architectural entrance canopies
Parking: Covered pedestrian walkways
Ground Transportation: Passenger and shuttle shelters
Transit Connections: Bus or multimodal shelters
Rental Car Facilities: Covered circulation and waiting areas
Employee Areas: Walkways and shelters
Bike & Micromobility: Covered or enclosed bike parking
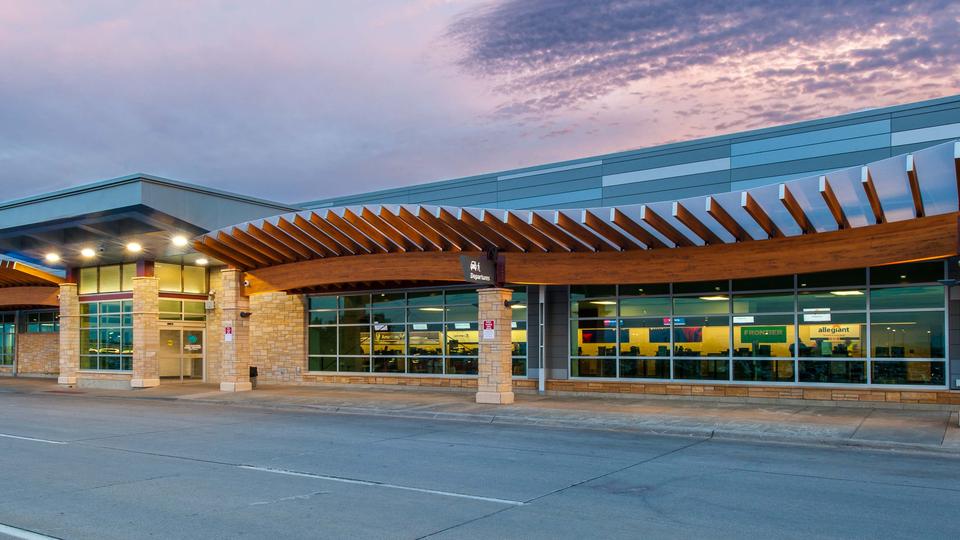
Start at the Terminal: Architectural Canopies
The terminal entrance is one of the first architectural experiences passengers encounter.
We offer versatile canopy systems designed to meet the demanding functional and architectural needs of modern airport terminals. Our canopies can be engineered with structural steel or aluminum framing and glass, metal, or polycarbonate roofing systems, allowing architects and airport authorities to balance aesthetics, daylighting, durability, weather protection, and project requirements. Glass creates a premium, transparent aesthetic while bringing natural light into passenger areas; metal roofing provides a durable, highly protective solution for high-traffic environments; and polycarbonate combines daylighting with a lightweight, impact-resistant glazing option. The result is an opportunity to improve passenger comfort, strengthen wayfinding and circulation, and create an architectural experience that complements the terminal while standing up to the demands of a busy transportation environment.
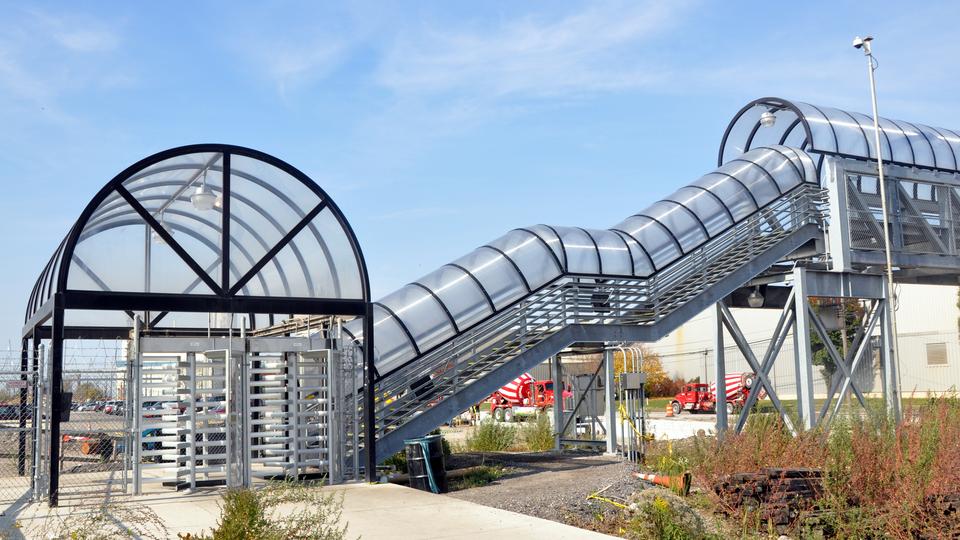
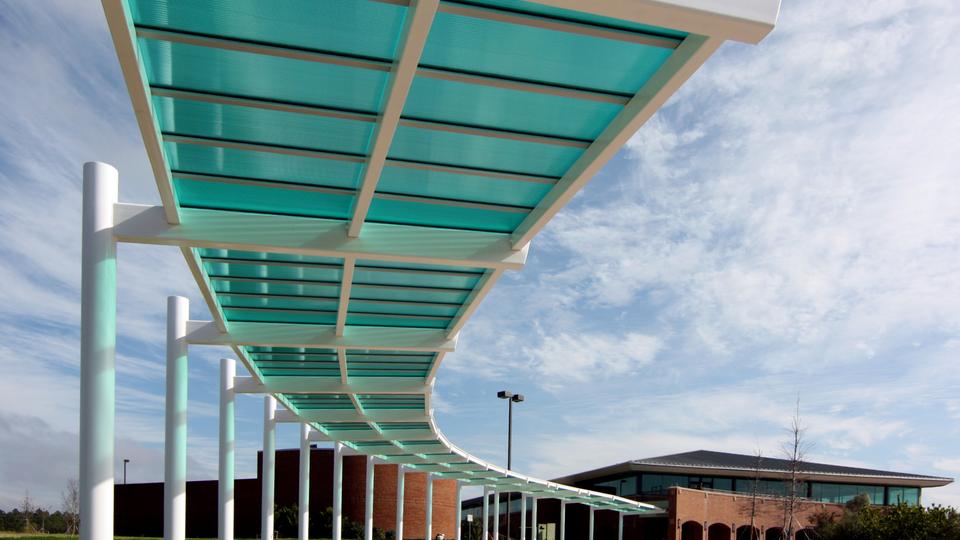
Connect the Campus: Covered Walkways
The passenger experience doesn't end when someone walks out of the terminal. Passengers may still need to reach parking, rental cars, ground transportation, transit, rideshare zones or other facilities. Covered walkways can turn those disconnected destinations into a more cohesive passenger journey.
This is an opportunity to carry the architectural language established at the terminal into other parts of the airport campus.
Improve Ground Transportation: Transit Shelters
Airports are increasingly multimodal environments.
Bus connections, employee transportation, hotel shuttles, rental car shuttles, public transit and other ground transportation systems all create places where people need to wait. Our experience designing and manufacturing transit shelters creates another opportunity for airport planners and designers.
Shelters can be developed as functional infrastructure while maintaining a visual relationship with the airport's canopies and walkways. Rather than specifying a generic shelter that feels disconnected from the terminal architecture, project teams can work with Duo-Gard to explore customized structures, materials and glazing that support the broader design vision.
The goal: make the transition between air travel and ground transportation feel intentional.
Those requirements can easily become separate scopes involving separate manufacturers, engineering teams and installers, but they don't have to.
Duo-Gard's product portfolio allows architects, airport authorities and contractors to approach multiple applications with one architectural product partner.
One Design-Build Resource From Concept Through Installation
Choosing the product is only part of the challenge. Airport projects involve demanding schedules, complex stakeholder groups, structural requirements, site constraints, code considerations and coordination between multiple trades.
That's why Duo-Gard's value extends beyond manufacturing.
We integrate:
Design
Custom architectural concepts, aesthetic development and 3D modeling.
Engineering
Structural analysis, calculations and code-compliance support.
Fabrication
In-house manufacturing and craftsmanship across steel, aluminum, glass, polycarbonate and other architectural materials.
Installation
On-site execution and coordination to carry the project through completion.
Instead of handing an architectural concept from one party to another, the project team can engage Duo-Gard as a resource early in the process and maintain continuity as the solution moves from design intent into engineering, fabrication and installation.
Bring Duo-Gard Into the Conversation Early
If you're designing a terminal expansion, parking structure, ground transportation center, multimodal connection or airport campus improvement, bring Duo-Gard into the conversation while options are still being evaluated.
Our team can help explore where canopies, walkways, transit shelters and other architectural systems can be applied, and how those different elements can work together across the airport environment.
With more than 40 years of experience collaborating with architects and contractors, Duo-Gard brings design, engineering, fabrication and installation together to help transform architectural ideas into buildable solutions.
One airport. Multiple applications. One resource from concept to completion.