News

Explore our latest projects, from award-winning transit hubs to custom daylighting solutions across North America
Daylight by Design: The Future of High-Performance Buildings

Daylighting as a Design Strategy

The highest-performing buildings of the future won't be defined solely by energy efficiency or aesthetics. They'll be defined by how they make people feel, work, learn, and connect.

And few design strategies influence those outcomes more than daylight.

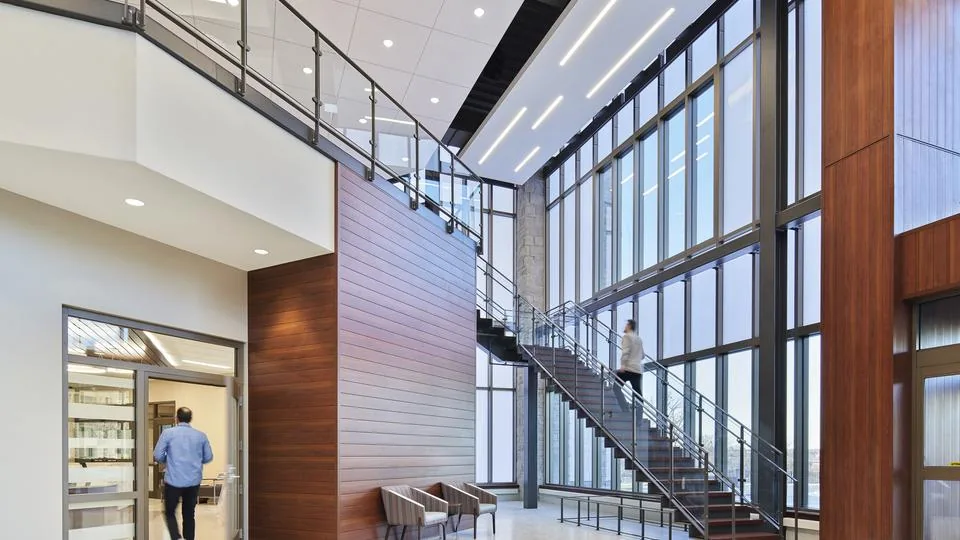
It influences comfort, wellness, productivity, and even our emotional connection to the built environment. When thoughtfully integrated into a building's design, daylight becomes part of the architecture itself, not just a source of illumination.

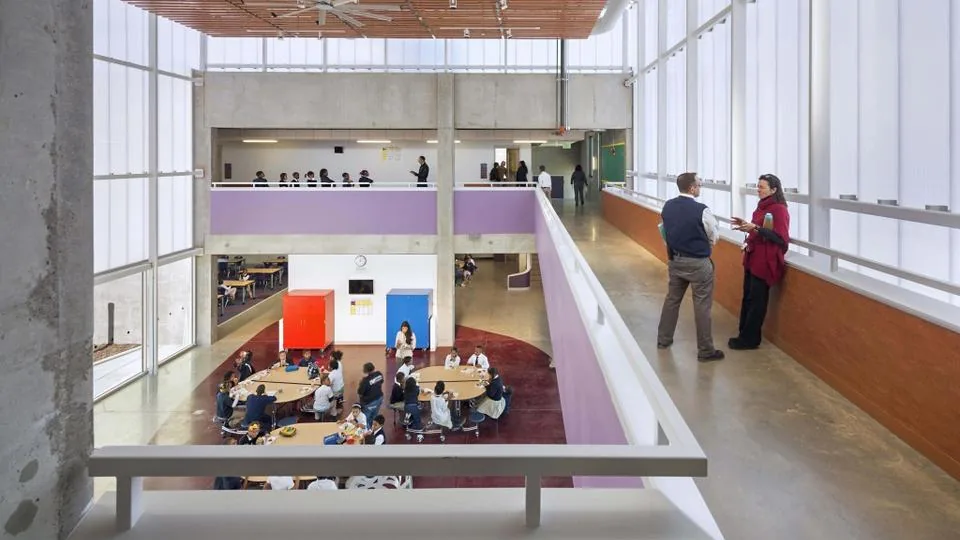
Among the many daylighting solutions available today, multiwall polycarbonate systems offer a unique combination of daylight diffusion, thermal performance, and design flexibility. Unlike traditional glazing, they distribute natural light evenly throughout a space while helping reduce glare, hotspots, and solar heat gain.

The result is brighter, more comfortable environments that support both occupant experience and building performance.

Where Daylighting Creates the Greatest Impact

While nearly every building can benefit from increased access to natural light, several sectors have embraced daylighting as a critical component of design. Studies have consistently shown that access to natural daylight can positively influence occupant satisfaction, productivity, and overall well-being, making daylighting one of the most impactful design strategies available to architects today.

Education

Universities, libraries, student centers, and recreation facilities increasingly prioritize daylight-filled spaces that foster engagement, collaboration, and well-being. Natural light helps create environments where students want to gather, learn, and connect.

Healthcare

Healthcare designers continue to explore the role of daylight in creating more welcoming and human-centered environments. From medical office buildings to wellness centers, access to natural light can contribute to a more positive experience for patients, visitors, and staff.

Sports & Recreation

Large-volume spaces such as fieldhouses, recreation centers, and training facilities benefit from abundant, diffused daylight that improves visibility while minimizing glare and visual fatigue.

Industrial & Manufacturing

Manufacturing facilities, warehouses, and innovation centers are increasingly incorporating daylighting strategies to improve working conditions, enhance visibility, and support energy-efficiency goals.

Workplace & Commercial Environments

As organizations rethink the role of the workplace, daylight remains a defining element of spaces designed to promote collaboration, creativity, and employee well-being.

The Future of Building Performance

As building owners and designers continue to prioritize sustainability, wellness, and long-term performance, daylighting is becoming more than an architectural feature, it's a strategic investment.

The buildings that will define the next generation of design are those that balance efficiency with human experience. Daylight remains one of the most effective tools available to achieve both.


Duo-Gard Media Center
Jun 18, 2026
Post image
The Human Experience Strategy within the Built Environment

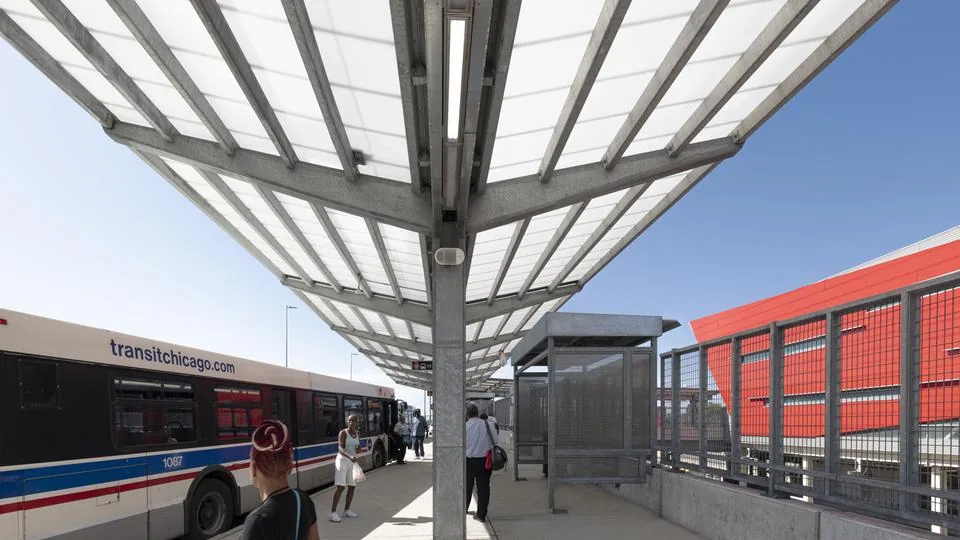
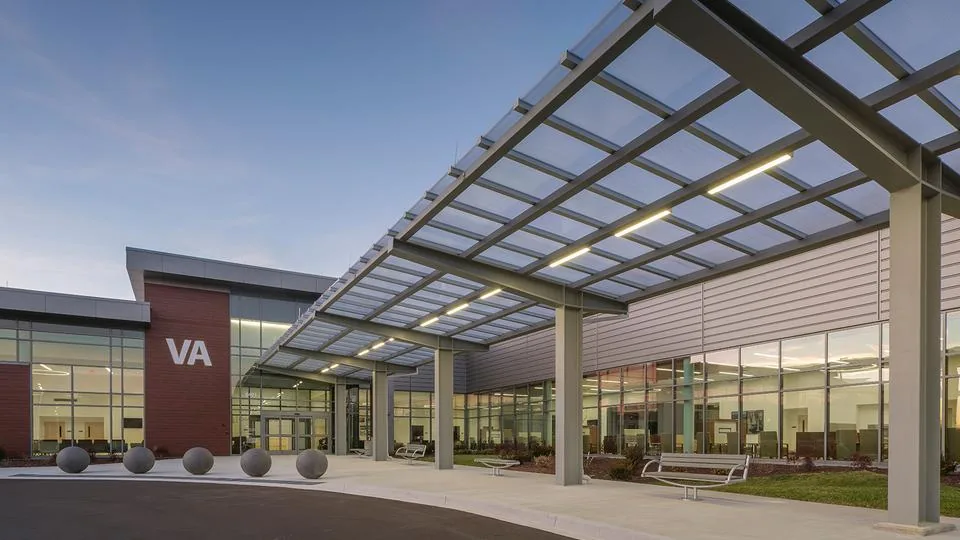
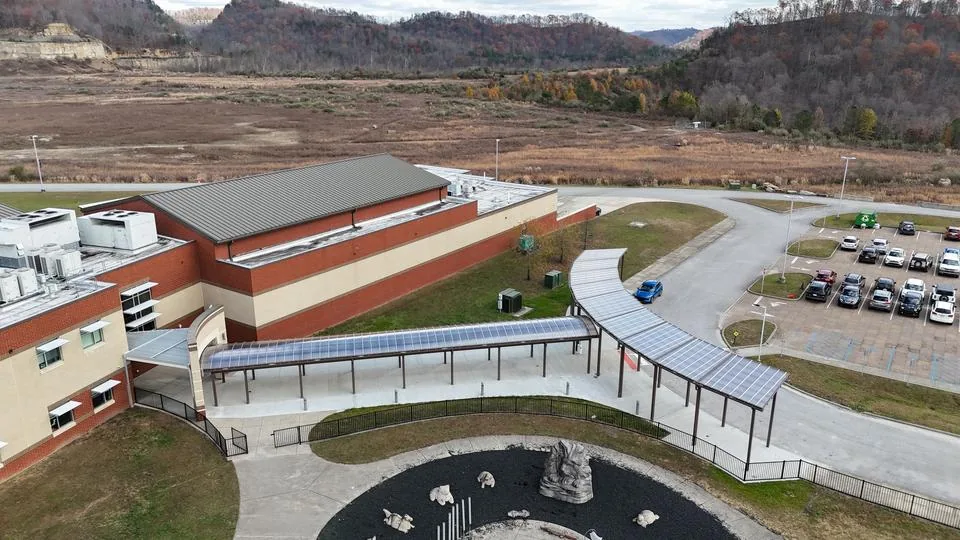
Architects, institutions, and developers increasingly recognize that outdoor environments directly shape how people experience a space. Covered walkways, canopies, and shelters influence comfort, movement, safety, and connection.

The spaces between buildings have become just as important as the buildings themselves. On campuses, transit hubs, healthcare facilities, and community spaces, people expect environments that feel welcoming, accessible, and usable year-round. Thoughtfully designed outdoor infrastructure helps create those experiences while supporting wellness, visibility, and resilience in changing climates.

Modernizing the approach to outdoor infrastructure means shifting when these elements are considered within a project. Too often, walkways, canopies, and shelters are treated as secondary additions late in the design process rather than foundational components of the overall environment. When integrated early, these structures can better support architectural intent, improve user flow, enhance accessibility, and create a more cohesive experience across the entire site. Designing with these elements in mind from the beginning leads to stronger long-term performance, better aesthetics, and spaces that feel intentionally connected rather than pieced together.

Modern infrastructure aligns architectural intent, sustainability goals, and long-term value. The most successful projects are created through collaboration between architects, engineers, fabricators, and project teams from the earliest stages of design.

As expectations for public and commercial spaces continue to evolve, outdoor infrastructure will play an even greater role in shaping how people interact with the built environment. The future of design is about the structures we build and the experiences created between them.


At Duo-Gard, we believe the best solutions happen when performance, design, and human experience come together.


Together by design.

Post image
Celebrating Earth Month with Duo-Gard

April marks Earth Month. A time to reflect on our responsibility to protect the planet and embrace sustainable practices. Sustainability is a guiding principle in everything we do. Since 1984, our core purpose has been to inspire and enable sustainable communities. Every product and solution we champion is designed to foster harmony for every generation.

Our Approach to Sustainability


We design, engineer, fabricate, and install with a commitment to reducing environmental impact while enhancing human experiences. By integrating advanced glazing systems, translucent panels, and daylighting strategies, Duo-Gard helps architects and builders minimize energy consumption and maximize natural light. These solutions not only lower carbon footprints but also contribute to healthier, more productive environments.

Innovation for a Greener Future

As a leading innovator in high-performance translucent walls, canopies, and shelters, we custom design and build around our clients’ specifications. Sustainability is about progress, and we’re proud to lead the way with cutting-edge materials and technologies that deliver long-term performance, reduce waste, and support green building initiatives.

Join Us in Making an Impact

This Earth Month, we invite you to partner with us in creating a brighter, greener future. Whether you’re designing a new space or retrofitting an existing one, Duo-Gard offers solutions that align with your sustainability goals. Together, we can make every day Earth Day.

Post image
Multi-Purpose Shelters: The Smart Solution for Modern Mobility

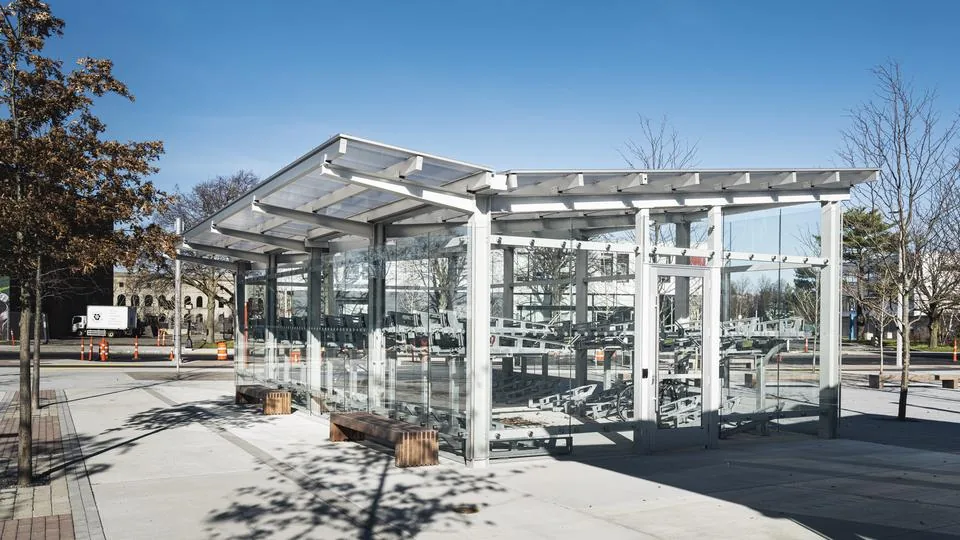
As cities and campuses evolve to meet the demands of sustainable transportation, the need for innovative infrastructure has never been greater. Shelters should be intentional, they should maximize space, functionality, and value. That’s why we design multi-purpose shelters that combine transit waiting areas and bike storage into one integrated solution.

Traditional shelter designs often separate transit and bike facilities, requiring additional space, materials, and maintenance. By merging these functions, multi-purpose shelters deliver a smarter, more efficient approach to mobility infrastructure. One of the most significant benefits is space optimization. Urban and campus environments often face space constraints, and multi-purpose shelters eliminate the need for separate structures, making the most of limited real estate while maintaining comfort and convenience for users. These shelters also enhance the user experience by creating a cohesive hub where commuters can store bikes securely and wait comfortably for transportation all under one roof.

Cost efficiency is another advantage. Combining two functions into one structure reduces material, labor, and installation costs. With Duo-Gard’s design-build capabilities and our

 Achieve 360° approach to service, we streamline the process from concept to completion, ensuring your investment goes further.

Sustainability is at the core of our designs. Fewer structures mean fewer resources consumed. Multi-purpose doesn’t mean one-size-fits-all. Duo-Gard offers custom designs tailored to your aesthetic, functional needs, and branding goals. Whether you need additional security, integrated lighting, signage, or unique architectural elements, we make it happen.

We integrate design, engineering, fabrication, and installation into a seamless process, delivering shelters that are durable, attractive, and secure. With decades of experience and a commitment to innovation, Duo-Gard is your partner in creating spaces that support sustainable mobility and enhance community engagement.

Ready to rethink your transit and bike infrastructure? Let’s collaborate on a multi-purpose shelter that saves space, reduces costs, and elevates the user experience.

Post image
Design-Build Excellence: Duo-Gard as Your Innovation Partner for Bike Shelters

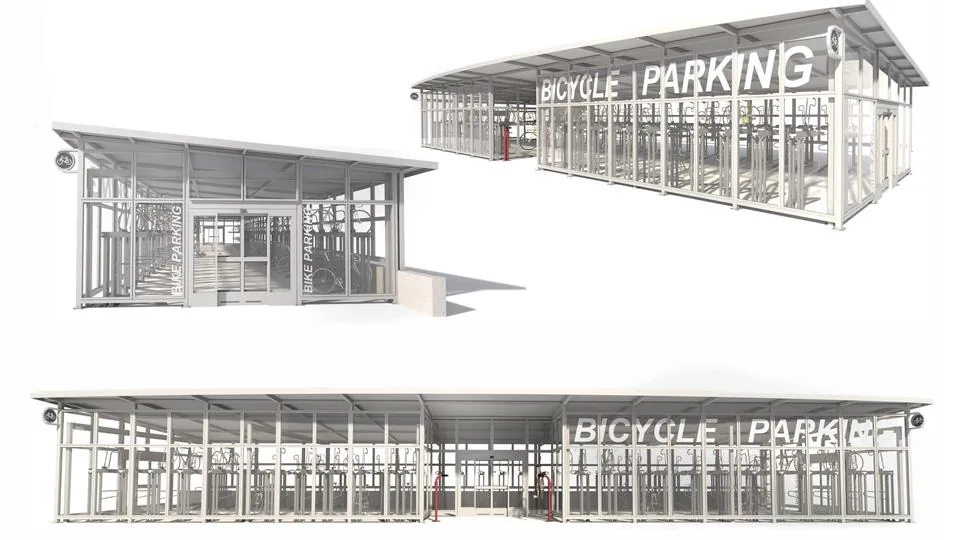
In today’s urban landscapes, bike shelters are a statement of sustainability, community, and forward-thinking design. At Duo-Gard, we create solutions that reflect your vision and enhance the user experience. Our design-build capabilities set us apart, and our role as an innovation partner ensures your project achieves more than you imagined.

Design Services That Drive Innovation

Every successful bike shelter begins with a strong design foundation. We collaborate closely with architects, planners, and stakeholders to understand your goals, then translate them into creative, practical solutions. Our design team leverages advanced tools and decades of expertise to deliver:

Custom Concepts: No two projects are alike. We tailor every shelter to your site, aesthetic, and functional requirements.
Material Innovation: From translucent polycarbonate panels to durable aluminum and steel framing, we select materials that balance beauty, strength, and sustainability.
User-Centered Design: We prioritize accessibility, security, and comfort, ensuring shelters serve cyclists and communities effectively.
Integrated Security Features: Cameras, security lighting for nighttime visibility, RFID technology for controlled access, and phone systems for enhanced safety and communication.

The Duo-Gard Difference: Achieve 360°

Our Achieve 360° approach integrates design, engineering, fabrication, and installation into one seamless process. This holistic method eliminates gaps between vision and execution, delivering projects on time and on budget. By partnering with Duo-Gard, you gain:

Collaborative Planning: We work as an extension of your team, aligning every detail with your objectives.
Sustainable Solutions: Our shelters incorporate daylighting and energy-efficient materials, reducing environmental impact.
Future-Ready Designs: We anticipate evolving needs, creating scalable solutions that adapt to growth.

Innovation Beyond the Structure

Bike shelters are part of a bigger picture: mobility, sustainability, and community engagement. We bring fresh perspectives to every project, exploring opportunities for integrated lighting, branding, and smart technologies. Our goal is to help you create spaces that inspire movement and connection.


Why Choose Duo-Gard as Your Innovation Partner?

Proven Expertise: Over 4 Decades of experience in custom shelter solutions.
Design Leadership: A team dedicated to pushing boundaries and redefining possibilities.
Commitment to Collaboration: Your vision drives our process, and we deliver results that exceed expectations.

Post image
Innovative Walkway Solutions for Every Environment

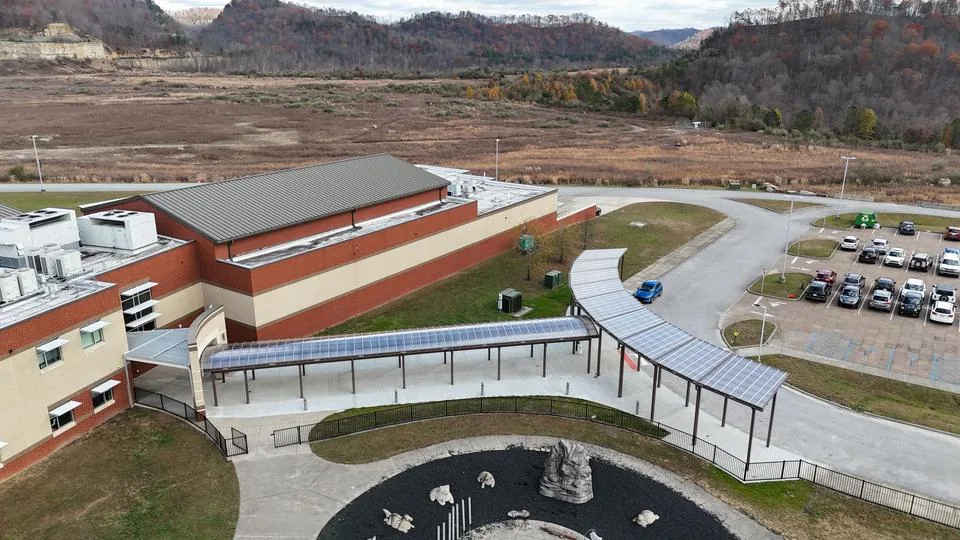
Walkways create a safe, stylish, and functional connection between spaces. We take pride in designing walkways that combine durability, versatility, and aesthetic appeal. What sets our walkways apart is the diversity of options we offer, allowing you to customize every detail to fit your vision and your environment.

Our walkways feature a wide range of roof materials, including metal, polycarbonate, and glass. For wind walls, you can choose from glass, perforated metal, or polycarbonate, ensuring the right balance of protection and design. The structure itself can be built from aluminum or steel, finished with anodized, Kynar, powder coat, or Tnemec coatings for long-lasting performance. When it comes to roof design, we provide multiple styles such as curved, flat, barrel vault, cantilever, sloped, or ridge, giving you the flexibility to achieve the look and functionality you need.

One of our most notable recent projects showcases the strength and adaptability of our designs. In Alaska, we completed a custom ridge walkway engineered to withstand extreme conditions. This project included custom-fabricated rafters and columns to accommodate heavy snow loads and grade changes. Built with a steel structure finished in Tnemec coating and topped with a Class A polycarbonate roof and walls, this walkway delivers exceptional durability and performance in one of the harshest climates.

Design is at the heart of what we do. Through our Achieve 360° approach, we partner with you from concept to completion, providing comprehensive design assistance that includes detailed renderings, engineering expertise, and collaborative planning. Our team supports every phase from initial consultation and budgeting to fabrication and installation ensuring your walkway solution is fully customized, code-compliant, and delivered with precision.

While we love creating custom solutions tailored to unique site conditions, we also offer economical standard options for projects with tighter budgets. These standard walkways feature widths up to six feet and nominal lengths, available with flat pan or barrel vault roofs.

At Duo-Gard, every walkway is an opportunity to combine innovation with reliability. Whether you’re looking for a fully customized solution or a cost-effective standard design, we’re ready to help you create a walkway that enhances your space and stands the test of time.

Post image
Reflecting on 2025: Strengthening Connections, Creating Value

As 2025 comes to a close, we reflect on a year defined by collaboration and the value created through strong partnerships. Every canopy, walkway, and shelter we’ve delivered is the result of trust, teamwork, and a shared vision to serve communities.

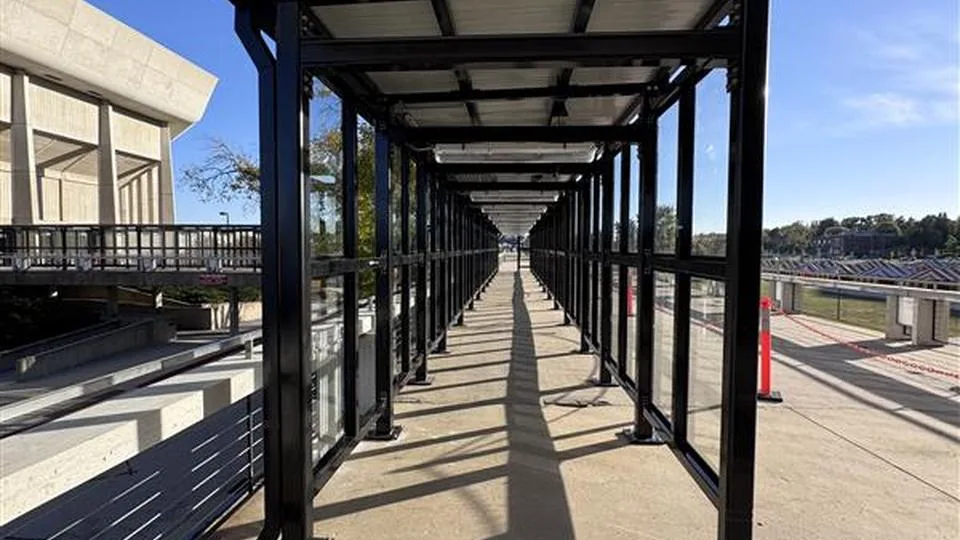
From ground-up canopies engineered over the past year and now approaching fabrication, made possible through our strong partnership with Rise Engineering, to the ISU walkway, delivered on a tight timeline and installed on an aging elevated concrete deck that demanded innovative solutions. Each project reflects the strength of collaboration and shared expertise. At RDU International Airport, our installation efforts have spanned more than a year, supported by close coordination with our installers and general contractor Balfour Beatty. Long-standing relationships with partners like Pinto Construction for Chicago Transit Authority and Metra, as well as collaborations with Metro Transit, Hampton Roads Transit, and Capitol District Transit Authority, continue to reinforce the importance of trust and consistency. Retail space partnerships with Publix and Wegmans have allowed us to create environments that enhance customer experience.

We are grateful for the opportunities that often arise from challenges, and the collaboration that transforms those challenges into success. We are deeply appreciative of our clients, partners, and team members for making this possible.

As we look ahead to 2026, our commitment remains clear: to strengthen connections and create value through collaboration, and innovative, tailored solutions. To everyone we’ve worked with this year, and all who’ve supported us along the way, thank you for being an essential part of our story. Here’s to building even more meaningful partnerships and delivering exceptional results in the year ahead.

Post image
Designing for Connection: The Role of Canopies and Walkways in Modern Campus Planning

As college campuses evolve into vibrant, interconnected communities, the spaces between buildings are becoming just as important as the buildings themselves. Today’s campuses are designed not only for learning but for movement, interaction, and well-being. In this landscape, canopies and walkways are essential elements of a thoughtful, inclusive campus experience.

Smart canopy and walkway design goes beyond aesthetics. It reflects a campus-wide commitment to accessibility, safety, and sustainability. Whether it’s a covered path linking residence halls to lecture buildings, or a shaded walkway guiding students through a central quad, these structures are designed to support the daily rhythms of campus life, rain or shine.

At Duo-Gard, we’ve seen firsthand how strategic canopy and walkway solutions can transform a campus. Since 2005, we’ve partnered with universities to create covered walkways that not only protect students from the elements but also enhance the visual identity of the campus. These installations are tailored to each campus’ architectural style, creating a cohesive look that reinforces school pride and fosters a sense of place.

Our collaborative model brings together campus planners, architects, and Duo-Gard’s design team to ensure every canopy and walkway is delivered with precision, durability, and long-term value. This integrated approach is part of our Achieve 360° philosophy: aligning design, engineering, and installation to deliver seamless, high-impact results.

With Duo-Gard, you don’t have to choose between performance and design. Our canopies and walkways are architecturally refined, fully customizable, and built to elevate the pedestrian experience while blending beautifully into the campus landscape.

Designing for movement means designing for people. And when campuses invest in thoughtful infrastructure like canopies and walkways, they’re investing in a more connected, resilient, and welcoming future.

Post image
Designing for Movement: The Role of Transit Shelters in Modern Campus Planning

As college campuses grow more dynamic and interconnected, the way students, faculty, and staff move across them is evolving. Today’s campuses are multimodal ecosystems where walking, biking, and public transit intersect to create healthier, more sustainable environments. Transit shelters are more than just places to wait, they’re essential components of a well-orchestrated campus experience.
Smart transit shelter design does more than protect from the elements. It reflects a campus-wide commitment to accessibility, equity, and climate-conscious planning. Whether it’s a sleek, solar-powered shelter at a central bus hub; or a compact, weather-resistant stop near a residence hall, every solution we offer is tailored to the unique rhythms of campus life.
Since 2001, Duo-Gard has proudly partnered with the University of Washington to design and deliver transit shelters that are not only functional but also visually cohesive with the university’s campus identity. These branded shelters have become an integral part of UW’s infrastructure, enhancing the overall aesthetic and creating a unified look across campus. By aligning with the university’s architectural style and branding guidelines, the shelters contribute to a more organized, welcoming, and student-friendly environment. This long-standing collaboration has fostered a strong relationship between Duo-Gard and UW, built on trust, shared values, and a commitment to quality and innovation.
But it’s not only about the product, it’s about the process. At UW, we’ve built a collaborative model that brings together Duo-Gard and university planners to ensure every shelter is delivered on time, on budget, and with long-term durability in mind. This integrated approach is part of our Achieve 360° philosophy: aligning design, engineering, and installation to deliver seamless, high-impact results.
Transit shelters also play a vital role in reducing car dependency, easing parking demand, and supporting broader sustainability goals. By making public transit more comfortable and convenient, campuses can encourage ridership, reduce emissions, and create safer, more walkable environments.
With Duo-Gard, campuses don’t have to choose between performance and design. Our shelters are architecturally refined and fully customizable, built to elevate the transit experience while blending beautifully into the campus landscape.

Post image
Illuminating Campus Spaces: The Role of Translucent Wall Systems

As campuses grow and evolve, the way light interacts with space becomes more than just a design detail, it becomes part of the experience. Natural daylight is increasingly recognized as a driver of wellness, performance, and sustainability.

Our illumaWall 3500 system brings bright, even daylight into athletic facilities, student centers, and learning environments. Beyond aesthetics, the goal is to create spaces that feel open, focused, and free from glare. Whether serving a high-performance sports complex or a collaborative research lab, these walls help campuses embrace daylight as a core design principle rather than a secondary feature.
The University of Missouri’s indoor football practice facility is a prime example. There, our tongue-and-groove polycarbonate panels created a seamless façade that diffuses daylight beautifully. The result? A well-lit, glare-free environment that reduces reliance on artificial lighting and enhances the athlete experience. illumaWall 3500 helps athletes stay focused and comfortable by eliminating hot spots and glare that can be caused by glass.

Translucent wall systems also support broader campus goals such as energy efficiency, visual connectivity, and architectural harmony. By integrating daylight into the DNA of campus buildings, schools can reduce energy costs, improve occupant well-being, and create a stronger sense of place.
Our collaborative approach ensures every wall system is tailored to the needs of each space, the goals of the institution, and the rhythm of campus life. From design to installation, we work closely with architects, planners, and facilities teams to deliver solutions that perform beautifully and install seamlessly.

With Duo-Gard, campuses don’t have to choose between form and function. Our wall systems are engineered to deliver light, clarity, and purpose to every space they touch.
Because when daylight is designed in, the whole campus shines brighter.